Doug Tharp

BEDS3
BATHS1 full
SQUARE FEET1,910
MLS#296262
STATUSActive
PROPERTY TYPEResidential - Single Family
Property Description
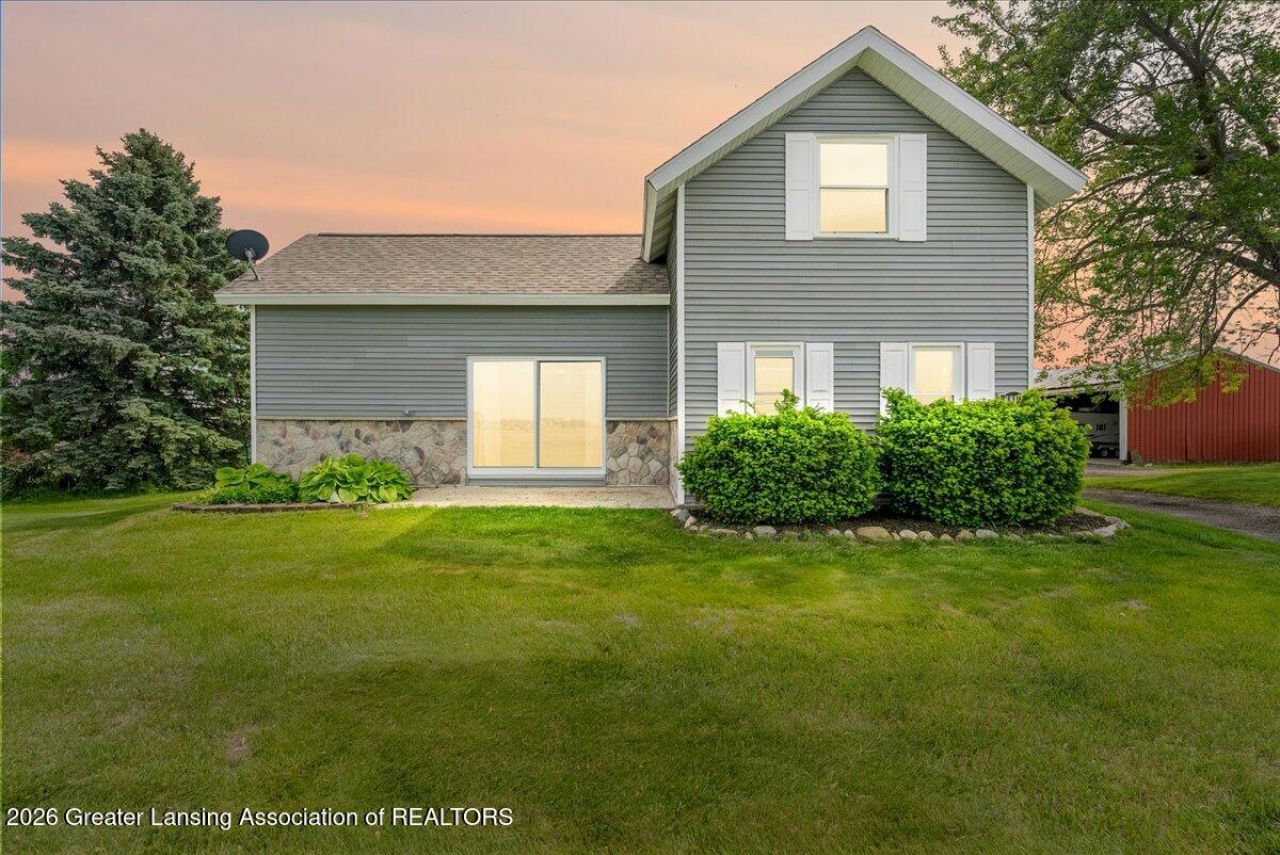
This charming and updated 3 bedroom home is nestled on 2.6 acres in the country. You are just a short drive to the city and Ovid-Elsie Area Schools. Are you an outdoor adventurer, hobby farmer or someone who has dreamed of country living? This home has many desired features, including several pole barns! As you enter the home, the mud room greets you and is the perfect drop zone. This leads to the spacious kitchen and dining areas. Also on the first floor are a living room, full bath/laundry room combo, 2 bedrooms and a flex space. Upstairs is your 3rd and very large bedroom. All major mechanicals and the roof have been updated in the last few years, as well as the flooring, paint, trim and more! The updated furnace has the inner coils for a future A/C hookup. Additional features include the oversized detached garage, several very large pole barns, outdoor space, and a large deck. A previous listing indicates the electrical system, including the panel, was updated (though not by the current owner). Dont wait on this one - welcome home.
Property Features
Property Type: Residential - Single Family
Cooling: Other
Fireplaces: 1
Fuel Type: Gas
Garage: 2
Heating: Forced Air, Natural Gas
Lot Size: 2.64 Acres
Roof Type: Shingle
Taxes: $2,192
Year Built: 1880
Feature Descriptions
Appliances: Dishwasher, Electric Range, Gas Water Heater, Microwave, Refrigerator
Days on Site: 3
Exterior: Vinyl Siding
Exterior Amenities: Other, Storage
Fireplace: Electric, Living Room
Flooring: Laminate
Interior Amenities: Ceiling Fan(s), Eat-in Kitchen, Laminate Counters, Stone Counters, Storage
Laundry: In Bathroom, Inside, Laundry Room, Main Level
Lot: Back Yard, Front Yard
Lot Dimensions: 381.18 x 301.24
Parcel #: 19-120-002-100-005-01
Parking: Detached, Driveway, Garage, Oversized, Storage, Other
Patio/Porch: Deck
Road Frontage: County Road
Road Surface: Paved
Security Features: Smoke Detector(s)
Sewer: Septic Tank
SQFT Total: 2326
Utilities: Natural Gas Connected, Electricity Connected
Water: Well
Room Sizes
Living Room: Level - First
Dining Room: Level - First
Kitchen: Level - First
Primary Bedroom: Level - First
Bedroom 2: Level - First
Bathroom 1: Level - First
Den: Level - First
Other: Level - First
Bedroom 3: Level - Second
Listed By / Shown By
Listed By
Agency Name: RE/MAX Real Estate Professionals Dewitt
Shown By
Agent Name: Doug Tharp
Agent Phone: (734) 476-9784
Agency Title: Key Realty

Estimate Your Payment
Estimated Payment
$ 1,801.15 per month $1,538.27 Principal & Interest $182.67 Property Tax $80.21 Homeowner's InsuranceChange Payment Information
Privacy Policy / DMCA Notice / ADA Accessibility


This site is hosted, designed and copyright
© 1994 - 2026 by
Delta Media Group, Inc. -- Patent Pending --
Agency License Information: 1-877-539-7589 | Ohio Lic# REC.2010002888 6800 W Central Ave #B, Toledo, OH 43617 | Michigan Lic# 6505366134 8040 Summerfield Rd, Lambertville, MI 48144 | Indiana Lic# RC52400106 3029 W Smith Valley Rd #211, Greenwood, IN 46142 | West Virginia LIC# 010306 Erin Rickman, Broker. 410 Market St #3, Parkersburg, WV, 26101 | Colorado LIC# EC.100108419 603 Rood Ave, Grand Junction, CO 81501 | Nevada LIC# B.0146350.LLC 9190 Double Diamond Pwky, Reno, NV 89521 | Florida LIC# CQ1073507 16638 Mooner Plank Cir, Wimauma, FL 33598
Agent License Information: Brokerage/Company License Number: MI-65-05366134
8812 E Kinley Road | MLS# 296262
This single family home located at 8812 E Kinley Road, Ovid, MI 48866 is currently listed for sale with an asking price of $275,000. This property was built in 1880 and has 3 bedrooms and 1 full baths with 1910 sq. ft. Search Ovid real estate on dougtharp.ikeyrealty.com today.