Doug Tharp

BEDS2
BATHS1.1
SQUARE FEET672
MLS#1948847
STATUSNew
PROPERTY TYPEResidential - Mobile Home
SUBDIVISIONMI
SCHOOLForest Area Community Schools
Property Description
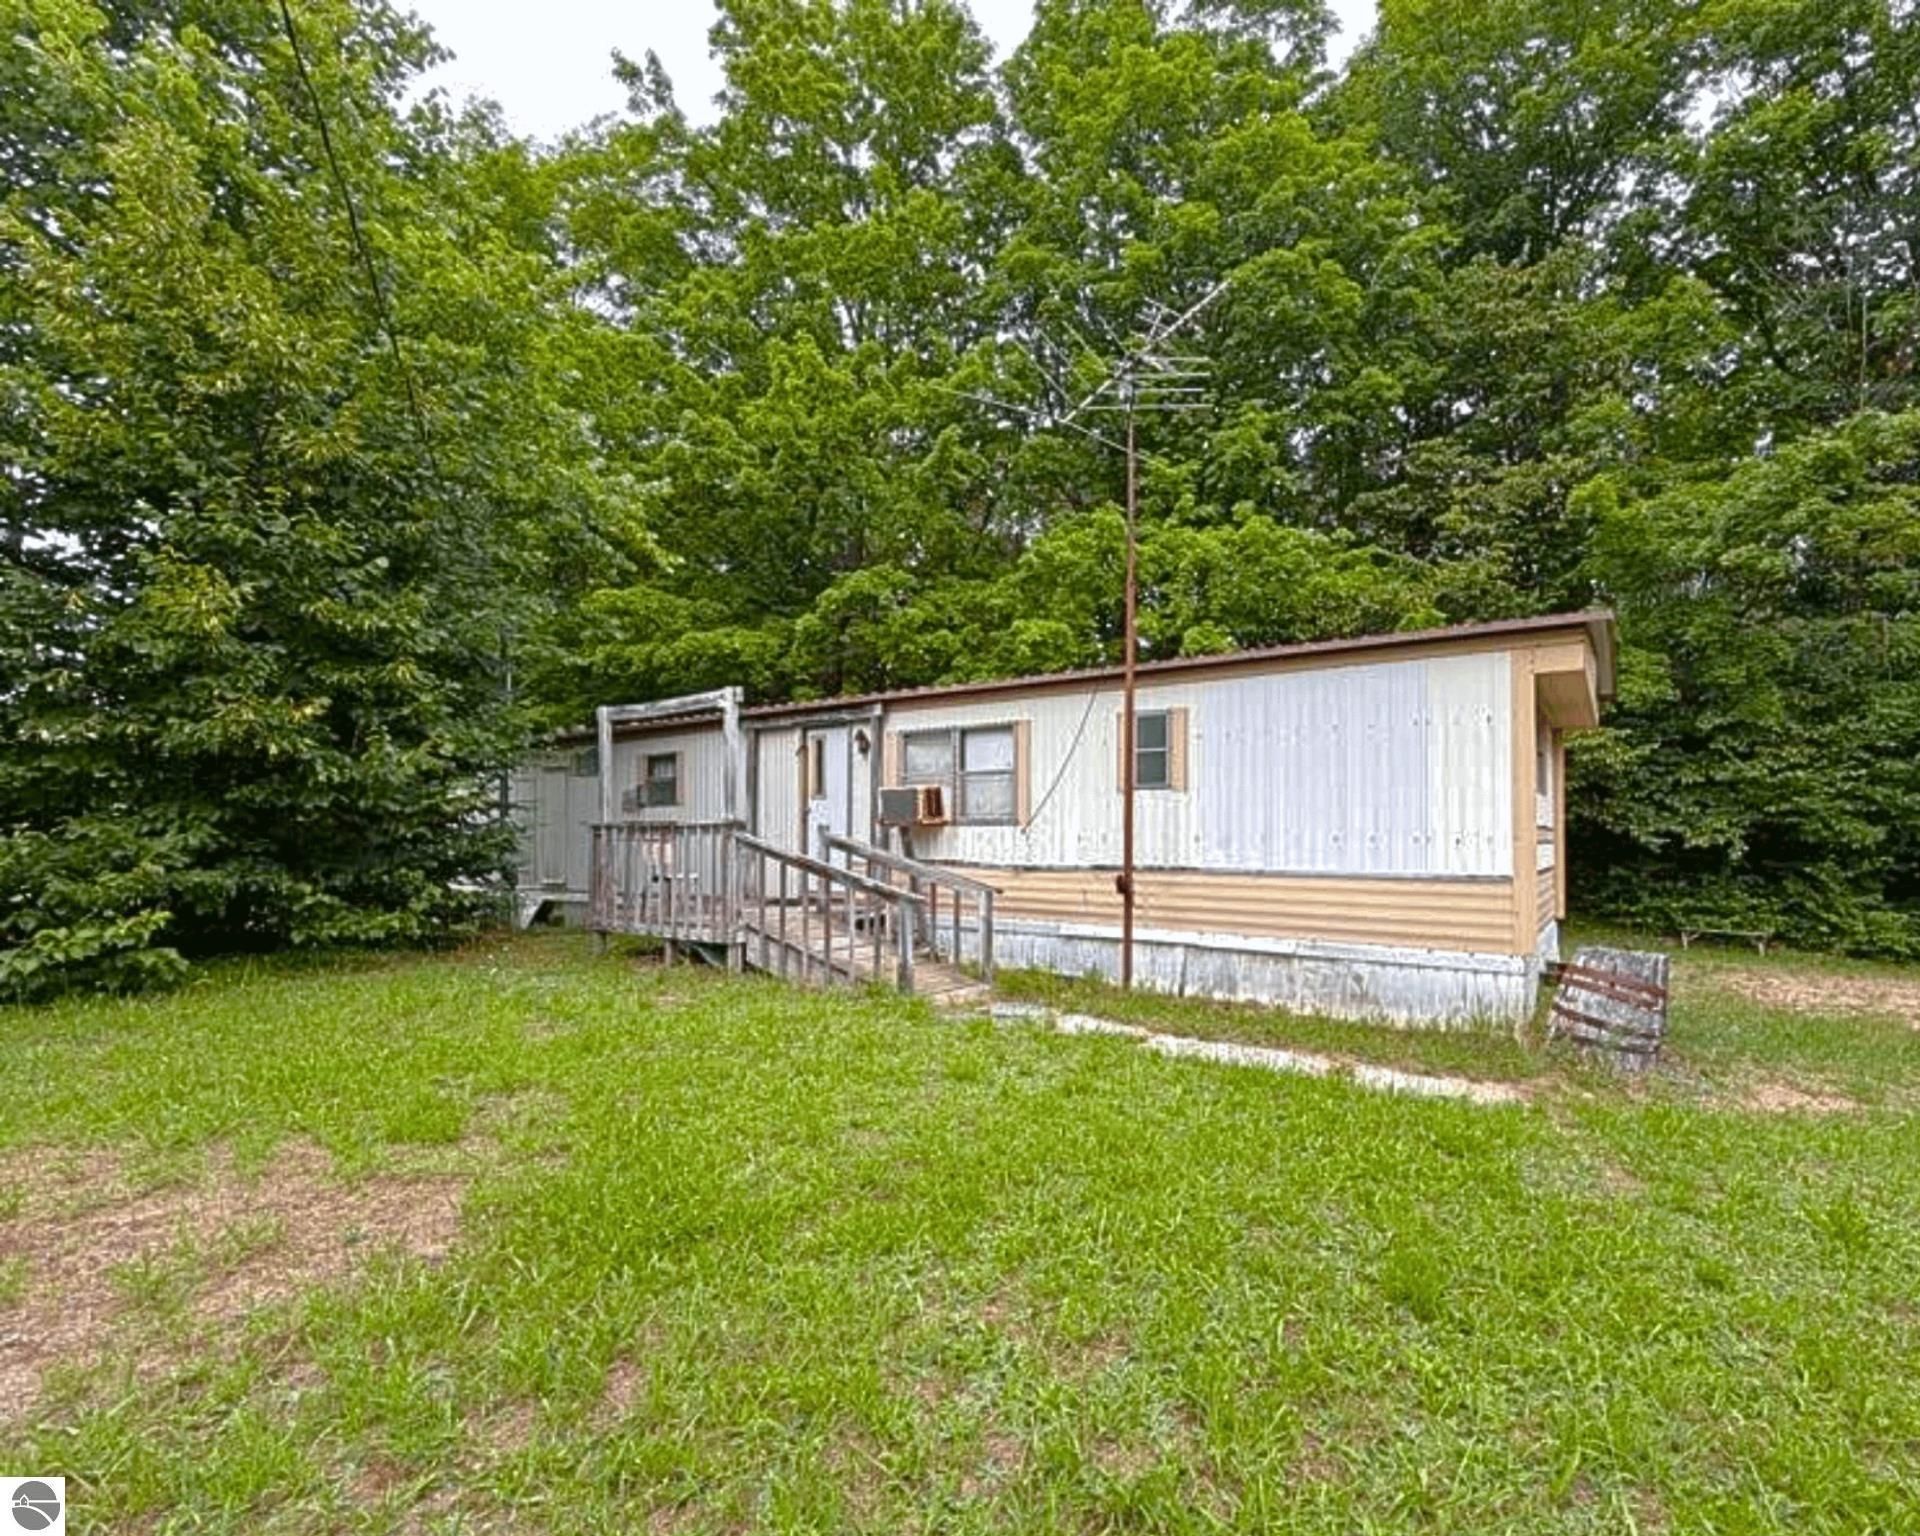
Discover the potential of this beautiful 10-acre property in Fife Lake, offering a mix of mature hardwood forest and open fields in a convenient Northern Michigan location. Situated directly off US-131, this property is just 25 minutes from Traverse City and 15 minutes from Kalkaska, providing easy year-round access. The property includes two mobile homes and a 16x24 detached garage. Both homes are connected to well, septic, and electric services. The mobile homes were manufactured prior to 1976 and do not have working furnaces, making them best suited for storage, seasonal use, or future redevelopment. The land itself offers endless possibilities, whether you're looking for a recreational getaway, a future homesite, or an investment opportunity. With a combination of wooded acreage, open clearings, existing utilities, and a highly accessible location, this property is ready for your vision. Schedule your showing today and explore the possibilities this unique parcel has to offer.
Property Features
Property Type: Residential - Mobile Home
Home Style: Manufactured/Single Wide, Manufactured/Single Wide
Lot Size: 10.47 Acres
Roof Type: Metal
Year Built: 1970
Feature Descriptions
Above Ground Finished SQFT: 672
Appliance(s)/Equipment: Refrigerator, Oven/Range, Washer, Dryer
Construction: Mobile Pre-1976
Garage/Parking: Detached
Heating/Cooling Source: Propane
Interior: Fixer-Upper
Lot: Metes and Bounds
Lot Dimensions: 772x944x1210
Outbuilding(s): Yes
Renewable Heating/Cooling: Not Applicable
Road: Blacktop
Sewer: Private Septic
Water: Private Well
Waterfront Type: No
Room Sizes
Primary Bedroom: 10'x10'6" Level - Main Floor
Bedroom 2: 10'5"x11'6" Level - Main Floor
Kitchen: 9'2"x11'6" Level - Main Floor
Living Room: 14'8"x11'6" Level - Main Floor
Local Schools
School District: Forest Area Community Schools
Listed By / Shown By
Listed By
Agency Name: Keller Williams Northern Michigan
Agency Phone: 231-947-8200
Shown By
Agent Name: Doug Tharp
Agent Phone: (734) 476-9784
Agency Title: Key Realty

Estimate Your Payment
Estimated Payment
$ 941.66 per month $894.99 Principal & Interest $0.00 Property Tax (data not provided by mls) $46.67 Homeowner's InsuranceChange Payment Information
Privacy Policy / DMCA Notice / ADA Accessibility


This site is hosted, designed and copyright
© 1994 - 2026 by
Delta Media Group, Inc. -- Patent Pending --
Agency License Information: 1-877-539-7589 | Ohio Lic# REC.2010002888 6800 W Central Ave #B, Toledo, OH 43617 | Michigan Lic# 6505366134 8040 Summerfield Rd, Lambertville, MI 48144 | Indiana Lic# RC52400106 3029 W Smith Valley Rd #211, Greenwood, IN 46142 | West Virginia LIC# 010306 Erin Rickman, Broker. 410 Market St #3, Parkersburg, WV, 26101 | Colorado LIC# EC.100108419 603 Rood Ave, Grand Junction, CO 81501 | Nevada LIC# B.0146350.LLC 9190 Double Diamond Pwky, Reno, NV 89521 | Florida LIC# CQ1073507 16638 Mooner Plank Cir, Wimauma, FL 33598 | Illinois LIC# 481014661 640 S Washington St. Suite 212, Naperville, IL 60540
Agent License Information: Brokerage/Company License Number: MI-65-05366134
7149 Us-131 | MLS# 1948847
This single family home located at 7149 Us-131, Fife Lake, MI 49633 is currently listed for sale with an asking price of $160,000. This property was built in 1970 and has 2 bedrooms with 672 sq. ft. Us-131 is located in the MI subdivision within the Forest Area Community Schools school district. Search MI real estate on dougtharp.ikeyrealty.com today.